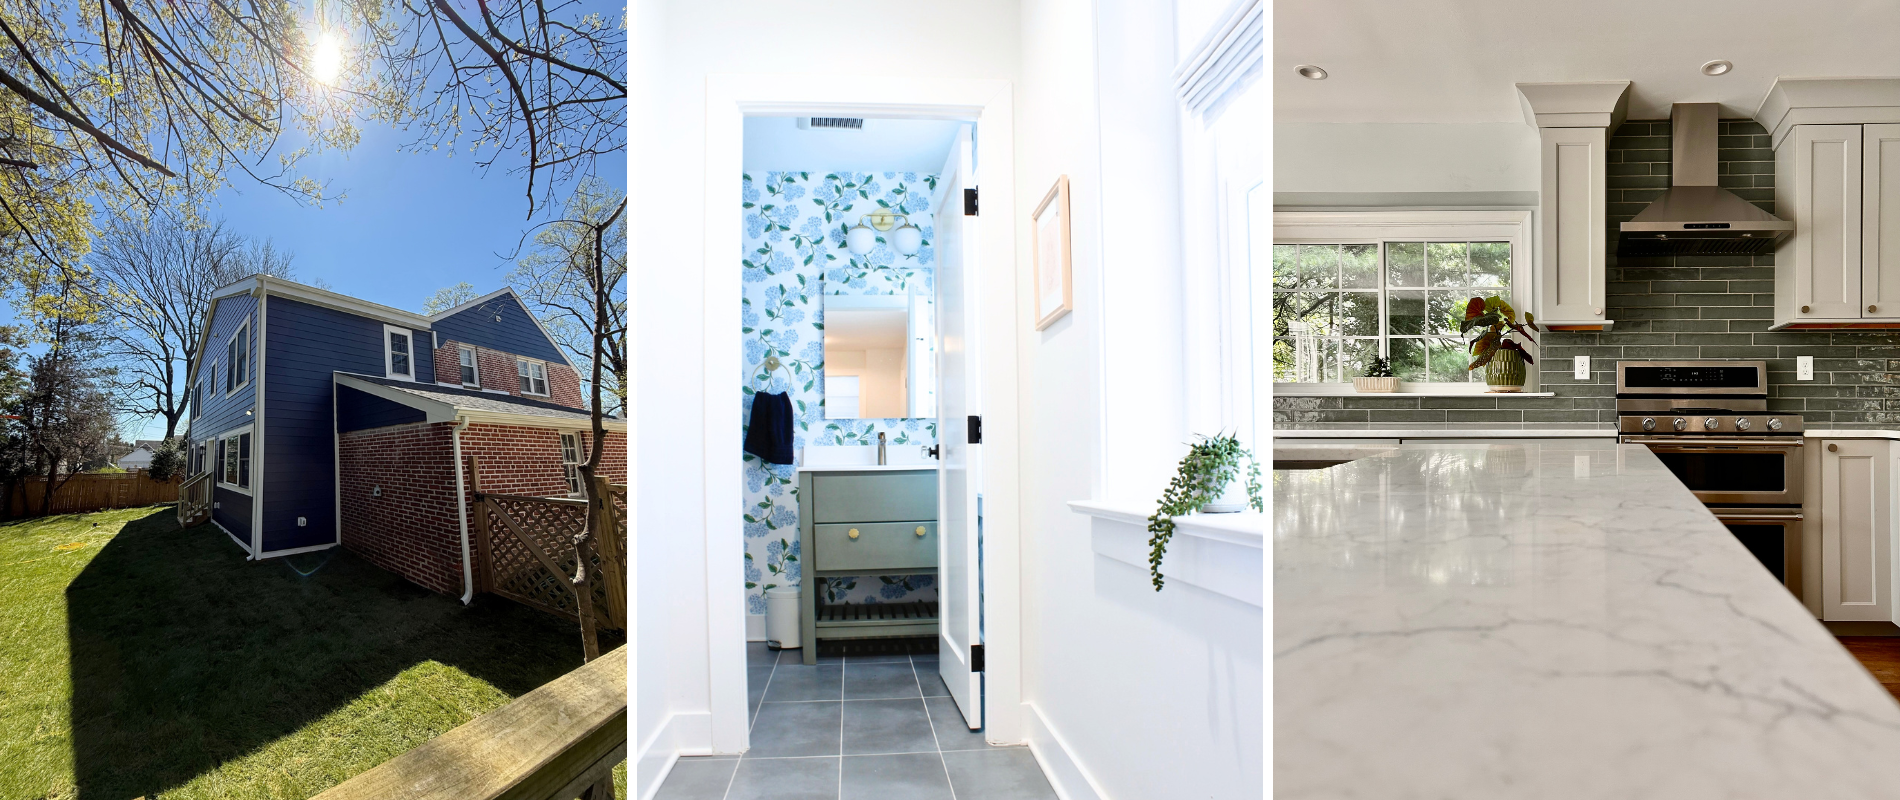
Custom Home Additions & Large-Scale Renovations in Chester County, PA
Expanding Your Home Without the Stress of Moving
As your family grows or your lifestyle changes, your home should adapt with you. A custom home addition isn’t just about adding square footage—it’s about creating seamless, high-functioning living spaces that blend effortlessly with your original home’s architecture.
At Grey Noll Designs, we specialize in large-scale residential additions and structural renovations across Chester County. As a single point of contact for design and general contracting, we handle everything from site planning and framing to final interior finishes, giving you a streamlined, hassle-free build experience.
In-Law Suites & Multi-Generational Living
1
Provide privacy and comfort for loved ones with fully integrated living quarters. We design and construct complete suites featuring private entrances, full baths, custom kitchenettes, and barrier-free layouts tailored to your family's needs.
Multi-Story & Structural Additions
2
Gain substantial living space by expanding your home’s footprint or adding a full second story. We handle complex structural cross-sections, foundation extensions, floor plan reconfigurations, and integration with existing mechanical, plumbing, and electrical systems.
Primary Suite Extensions & Luxury Expansions
3
Transform a cramped bedroom into a dedicated retreat. We expand primary bedrooms to incorporate custom walk-in closets, luxury spa bathrooms, vaulted ceilings, and private exterior access points.
Great Rooms & Sunroom Additions
4
Our Large-Scale Contracting & Build Services
Whether you are building up or extending out, our team manages the complex logistics, trade coordination, and trade execution required for major residential builds.
Open up your home's main level with high-ceiling great rooms, light-filled sunrooms, or extended kitchen-dining layouts built for hosting and busy family life.
Why Choose Grey Noll Designs for Your Major Build?
Managing a multi-phase structural project requires clear communication and rigorous coordination. Here is how we ensure your project runs smoothly:
Design & Build Under One Roof: Eliminate miscommunication between architects and builders. We guide your design decisions with realistic construction budgets from day one.
Full-Service Project Management: From zoning guidance and site work to framing, electrical, plumbing, and drywall finishing, we oversee every trade and inspector on site.
Seamless Architectural Continuity: We meticulously match exterior siding, rooflines, trim profiles, and interior flooring so your addition looks like it was always part of the original design.
Transparent Communication: We know major builds impact your daily life. You receive clear updates on schedule, budget, and project milestones throughout the entire process.
Our Step-by-Step Addition Process
Initial Consultation & Site Assessment:
Defining scope, budget, and structural feasibility.
We evaluate your property, existing structure, and lot lines to discuss your goals and establish realistic budget expectations for your expansion.
Architectural Design & Material Selection:
3D visual planning and detailed material specifications.
Our design team creates customized floor plans and structural layouts. We help you select exterior cladding, windows, roofing, and interior finishes before construction begins.
Permitting & Pre-Construction Setup:
Navigating local Chester County regulations and trade schedules.
We handle all local permit applications, zoning approvals, and engineering coordination. Materials are ordered and trade schedules are finalized to minimize delays.
Foundation & Framing Build Phase:
The heavy lifting of your home addition.
Our team executes the excavation, foundation work, framing, roofing, and weatherproofing to establish the new structural envelope.
Mechanicals, Insulation & Drywall:
Rough-in mechanicals through to smooth wall prep.
We route plumbing, HVAC, and electrical systems, complete local building inspections, and apply high-efficiency insulation and drywall finishing.
Interior Finishes & Final Walkthrough:
Custom finish carpentry, paint, and final reveal.
We install custom millwork, flooring, cabinetry, and fixtures before delivering a clean, fully finished space ready for your family to enjoy.
Frequently Asked Questions About Home Additions
Ready to Expand Your Living Space?
Let’s discuss your vision for your home. Schedule a consultation with our team to start planning your addition today.
-
Depending on the square footage and structural complexity, most large-scale additions take between 3 to 6 months from initial excavation to final interior handover.
-
For external room additions or ground-level expansions, homeowners can often stay in their homes during construction. We construct temporary barrier walls to keep dust, noise, and weather contained away from your primary living spaces.
-
We proudly build custom home additions throughout Chester County, PA, including Kennett Square, West Chester, Coatesville, Parkesburg, Malvern, and surrounding communities.