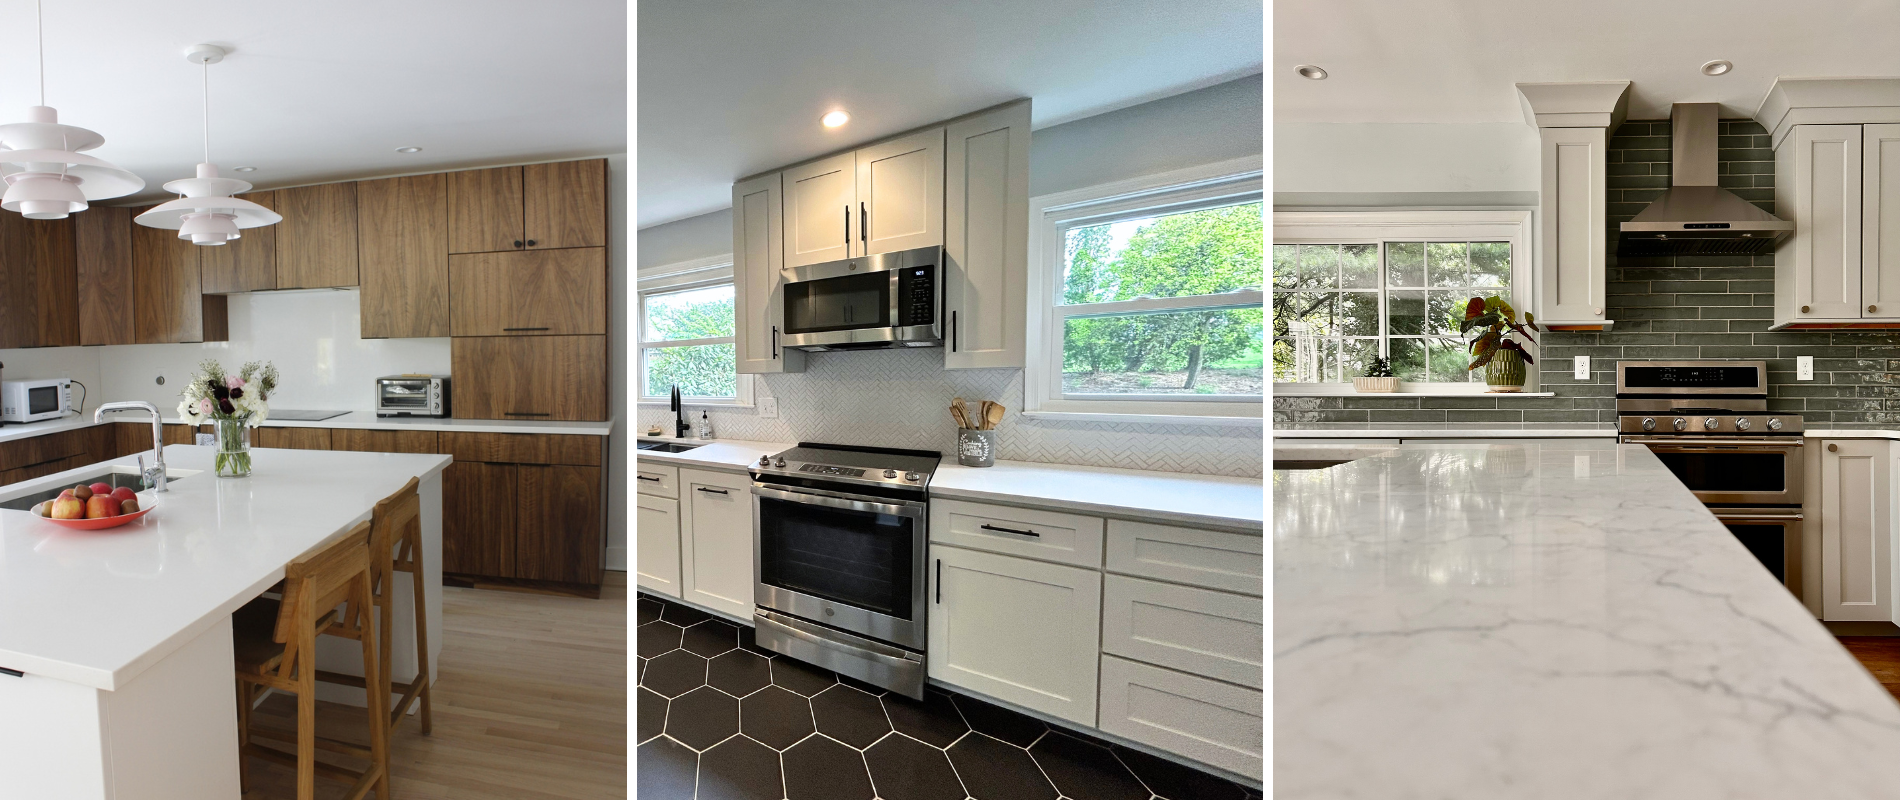
Custom Kitchen Design & Remodeling in Chester County, PA
Creating High-Functioning Spaces for Gathering & Everyday Life
The kitchen is the heart of the home, but outdated floor plans, cramped layouts, and lack of storage can make daily routines feel chaotic. A true custom kitchen renovation goes beyond replacing countertops—it re-imagines how your family cooks, entertains, and spends time together.
At Grey Noll Designs, we specialize in high-end kitchen design and full-service general contracting throughout Chester County. As a single point of contact, we seamlessly integrate spatial design, custom carpentry, and trade management to build kitchens that combine timeless aesthetic beauty with practical, real-world utility.
Structural Layout Reconfiguration & Wall Removal
1
Eliminate small, isolated rooms by removing load-bearing walls, adding structural support beams, and expanding exterior window walls. We open your kitchen to adjacent dining and living areas for better light and seamless flow. We work directly with our partner engineers and architects so you only have one point of contact.
Custom Cabinetry & Architectural Joinery
2
Storage should be engineered around how you live. We design and install custom and semi-custom cabinetry featuring tailored pantry pull-outs, appliance garages, deep drawer organizers, integrated trash roll-outs, and decorative trim.
Luxury Countertops & Statement Islands
3
Anchoring the kitchen with a multi-functional island creates dedicated zones for prep work, seating, and storage. We source and install high-durability surfaces, including quartz, quartzite, marble, and butcher block with custom edge profiles.
Integrated Plumbing, Lighting & Electrical
4
Our Comprehensive Kitchen Remodeling Services
Whether you need to open up a closed-off floor plan or completely reconstruct your kitchen layout, our team manages every structural, mechanical, and finish detail.
Modern kitchens demand complex utility planning. We handle sub-panel upgrades, task and accent lighting schemes (under-cabinet LED, layered pendants), gas line routing, and prep sink plumbing installations.
Why Choose Grey Noll Designs for Your Major Build?
Managing a major kitchen build requires coordinating multiple skilled trades while keeping your home livable. Here is how we ensure a seamless renovation:
In-House Design & General Contracting: You work with one dedicated team from initial spatial planning through final hardware installation. No communication gaps between designers and trades.
Focus on Form & Function: We design around your cooking habits, storage needs, and family traffic patterns to ensure your kitchen is as efficient as it is visually striking.
Durable, High-Quality Craftsmanship: Kitchens endure daily wear. We specify cabinet construction, hardware, and surface finishes built to withstand busy family life.
Clean, Professional Job Sites: We protect your surrounding rooms with dust barriers and floor protection to keep your home as comfortable as possible during construction.
Our Kitchen Remodeling Process
In-Home Consultation & Measure:
Understanding your space, budget, and functional goals
We visit your home to assess the existing layout, discuss your style preferences, take precision measurements, and establish a clear project scope.
Design & Material Selection:
Visualizing your new layout and finalizing finishes
Our team creates detailed plans of your new cabinet layout. We guide you through selecting cabinetry doors, hardware, countertops, tile backsplashes, flooring, and plumbing fixtures.
Ordering & Pre-Construction Planning:
Locking in lead times and securing permits
We order all custom materials, finalize trade schedules, and submit necessary plumbing, electrical, and structural permits with your local township.
Demolition & Rough-In Construction:
Out with the old, preparing the structure for the new
We safely demo existing fixtures, remove target walls, install structural headers, and complete rough-in plumbing, electrical, and HVAC modifications.
Cabinetry & Surface Installation:
Building the core architectural elements of your kitchen
Our craftsmen install your custom cabinetry, level perimeter trim, measure and template for custom countertops, and lay durable flooring.
Tile, Fixtures & Final Handover:
Bringing the details together for the final reveal
We complete tile backsplashes, connect appliances and fixtures, paint, and conduct a detailed final walkthrough to ensure every finish meets our standards.
Frequently Asked Questions About Home Additions
Ready to Design Your Dream Kitchen?
Let’s discuss your kitchen goals and layout challenges. Schedule your consultation with our team today.
-
A complete, custom kitchen remodel typically takes 6 to 12 weeks of active construction, depending on cabinetry lead times, structural alterations, and scope complexity.
-
We can guide appliance selections to fit your cabinet dimensions, coordinate directly with appliance vendors, and ensure accurate cutouts during construction.
-
We provide full kitchen design and remodeling services across Chester County, PA, including Kennett Square, West Chester, Malvern, Coatesville, Parkesburg, and nearby counties.